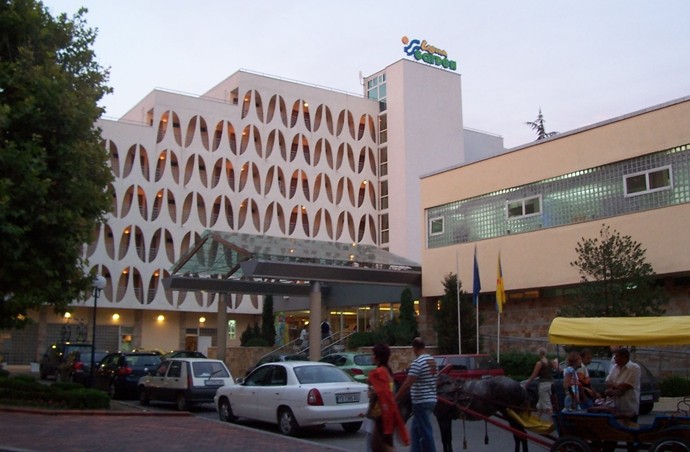
LAGUNA GARDEN
Hotel Complex
Albena resort
Hotel Complex
Albena resort
A project for reconstruction of the public areas of the hotel complex. The existing lobby is extended with a 150 seats multifunction hall including front and back stage, and the transitional space is converted into lobby bar and Internet office. Full refurbishment is applied to the restaurant. Redesign of kitchen areas and extension of the dining hall took place. A new multi face glazed canopy structure is introduced at the main hotel entrance. At the north end of the building, directly on the pedestrian lane, a new snack bar is designed. All spaces were fully redecorated and integrated into a new vision.
Architect Nickolai Kutsarov Details:
- Area: 8700 m2
- Year: 2000
- Client: ALBENA PLC