BRATISLAVA
Hotel Complex
Albena resort
Hotel Complex
Albena resort
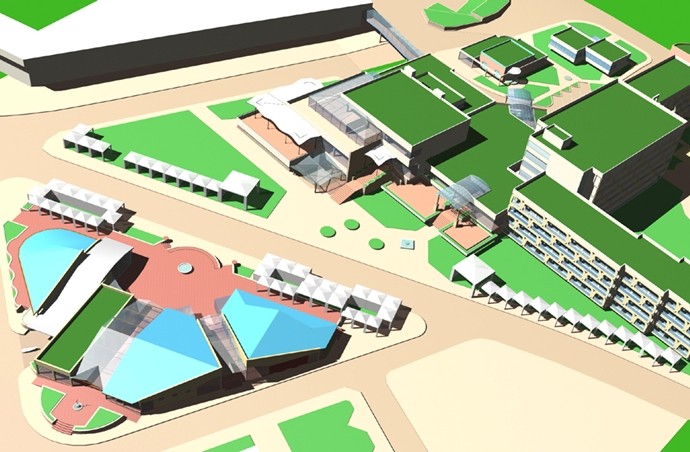
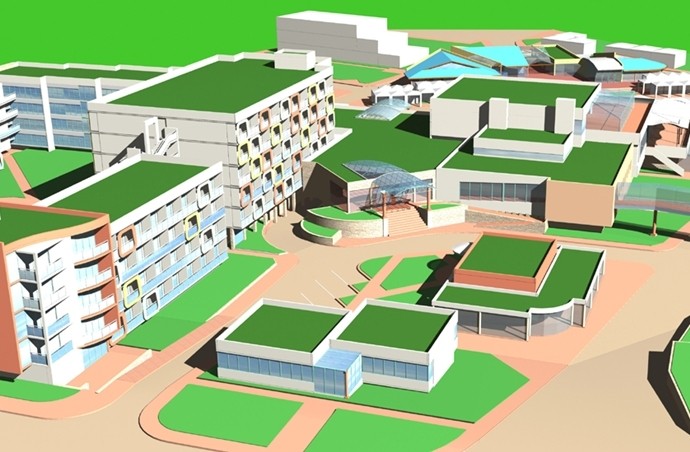
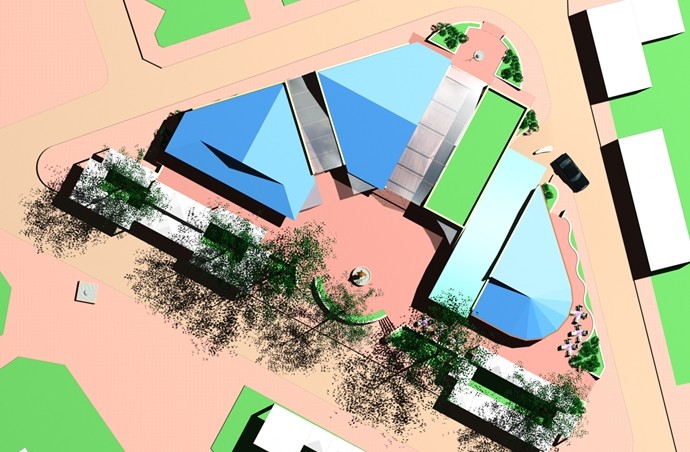
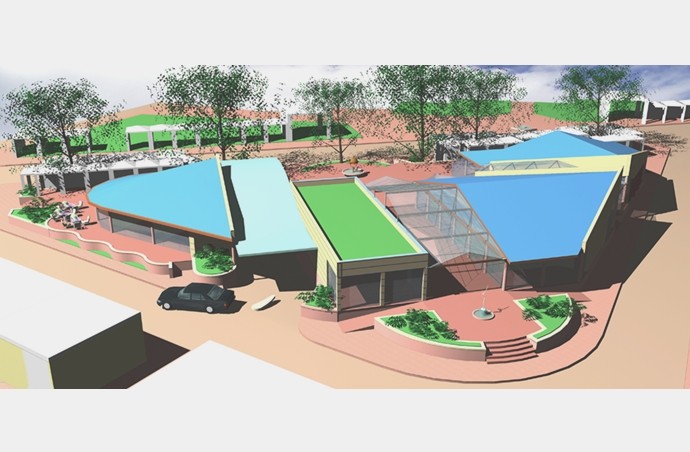
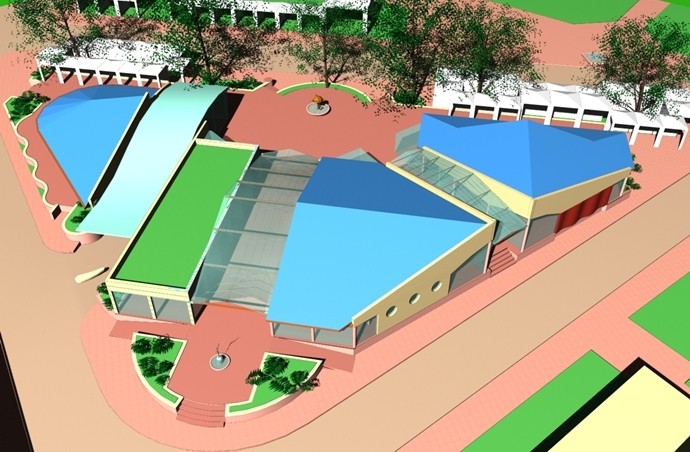
Feasibility study for reconstruction and extension of existing hotel complex. It consists of refurbishment of internal lobby space with introducing a new entry and roof glazing, extending the indoors and outdoors restaurant sitting areas, organizing a new multifunction hall, designing a new heated link to the main resort spa center. A series of swimming pools with a snack bar, leasure and entertainment facilities are placed in the internal court yard. A small square is formed in front of the hotel, becoming a focal point for a new covered market place.
Architect Nickolai Kutsarov Details:
- Area: 17800 m2
- Year: 2003
- Client: ALBENA PLC