CORNELIA RESIDENCE
Apartment Building
Varna, Bulgaria
Apartment Building
Varna, Bulgaria
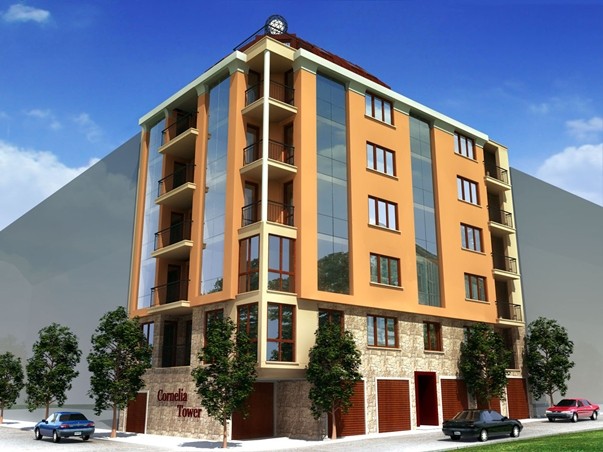
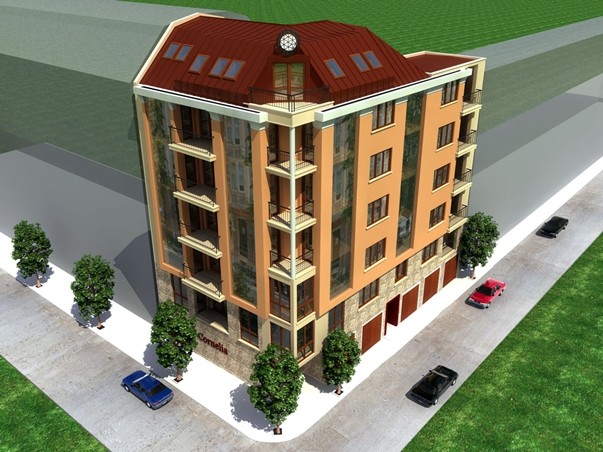
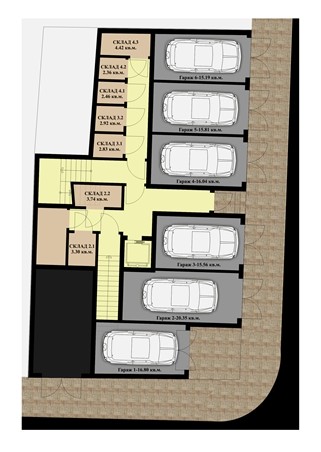
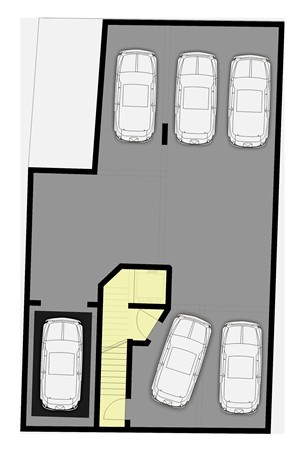
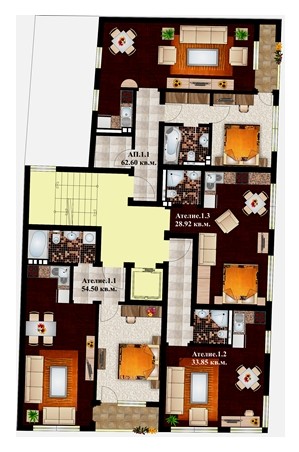
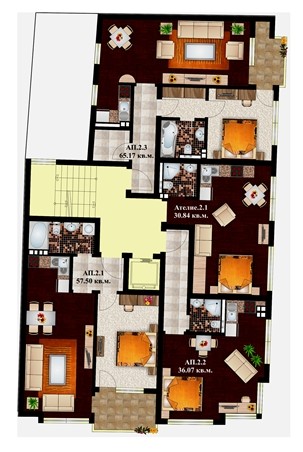
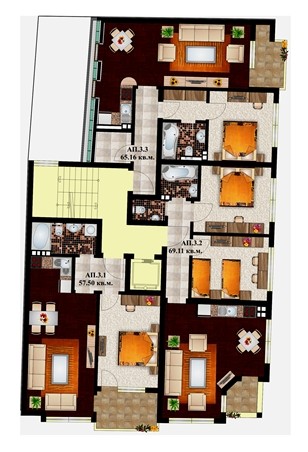
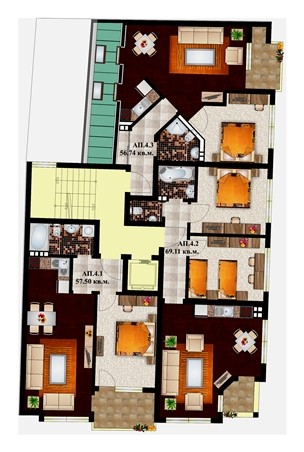
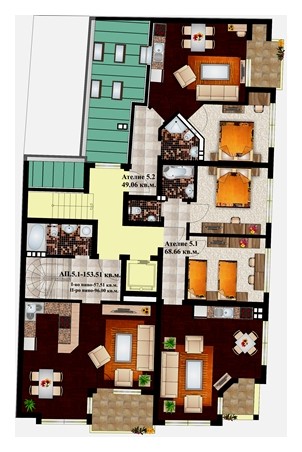
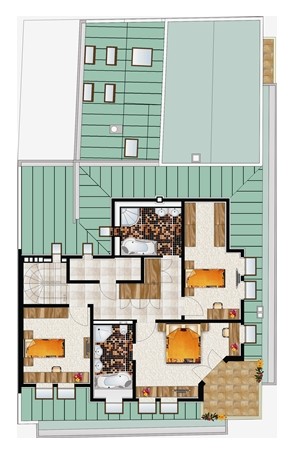
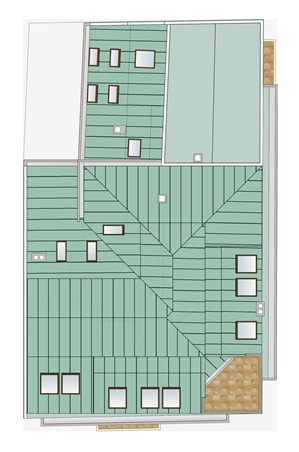
The building consists of underground, ground, five typical and attic floors. A garage for seven cars is organized in the underground floor. Six separate garage cells, car lift , passenger lift and service rooms are laid on the ground floor. Typical floors host twelve apartments and three studios. The attic floor and part of the fifth floor are transformed into e maisonette type apartment.
Architect Nickolai Kutsarov Details:
- Area: 1567 m2
- Year: 2008
- Client: RONELSTROI Ltd