SEASIDE VILLA TODOR
Balchik, Bulgaria
Balchik, Bulgaria
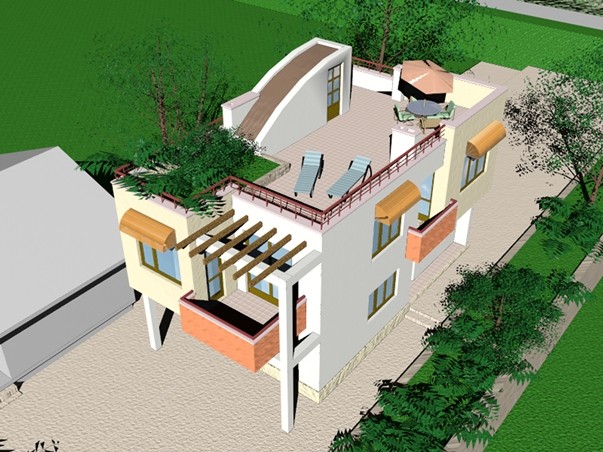
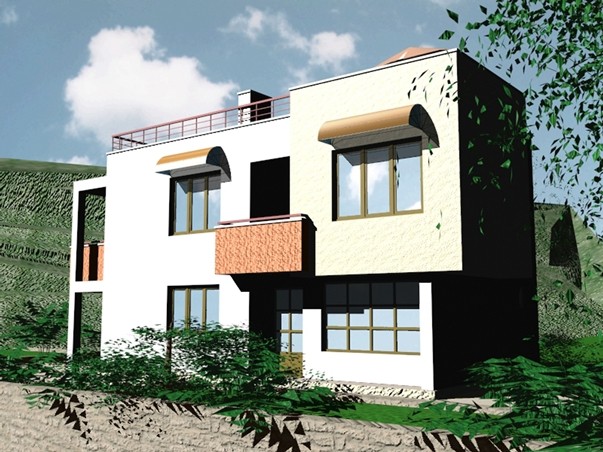
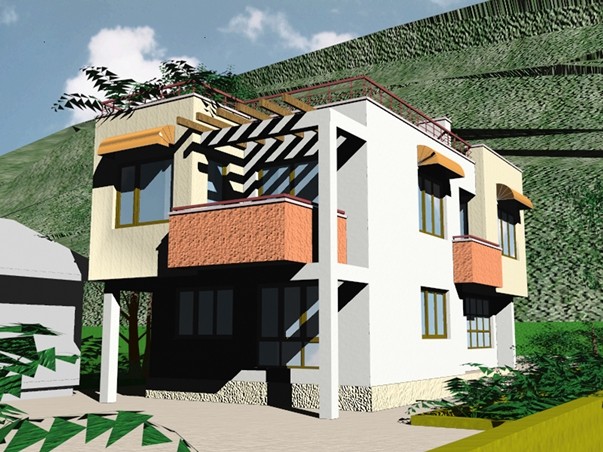
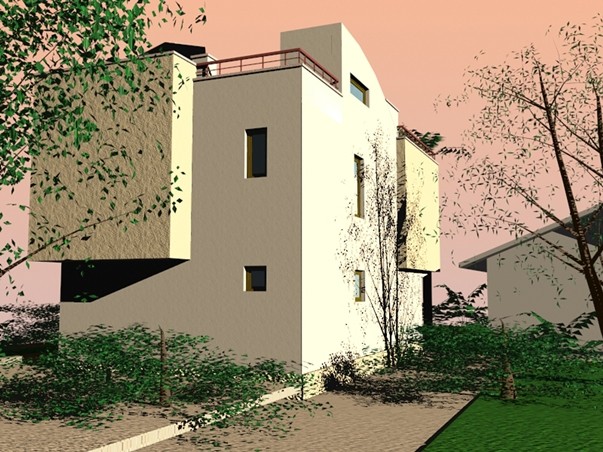
Feasibility study for sea side villa in a long and narrow plot. There are living-dining room and kitchen on the first floor and two bedrooms with bathrooms on second. The roof is transformed into sun deck to fully appreciate the sea view. An attempt in simple forms and airy visual expression.
Architect Nickolai Kutsarov Details:
- Area: 149.77 m2
- Year: 1997
- Client: Todor Panayotov