IVAILO RESIDENCE
Family House
Varna, Bulgaria
Family House
Varna, Bulgaria
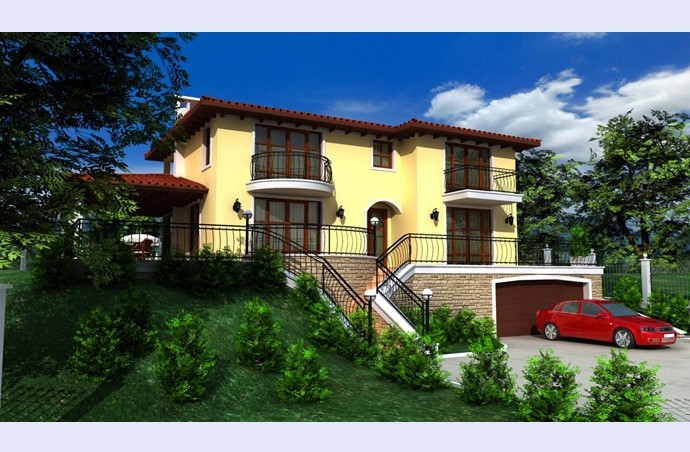
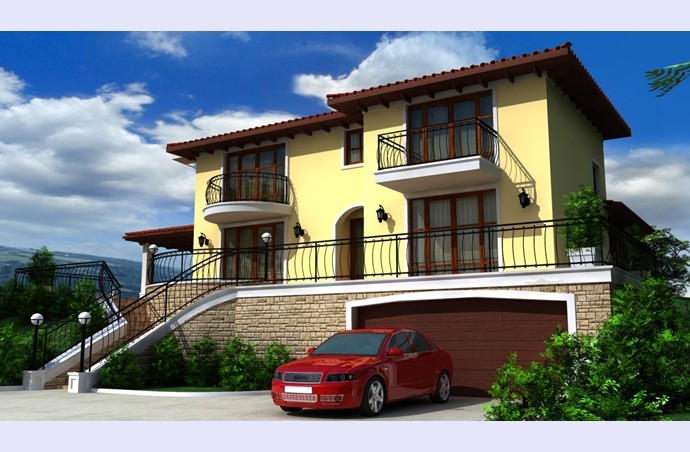
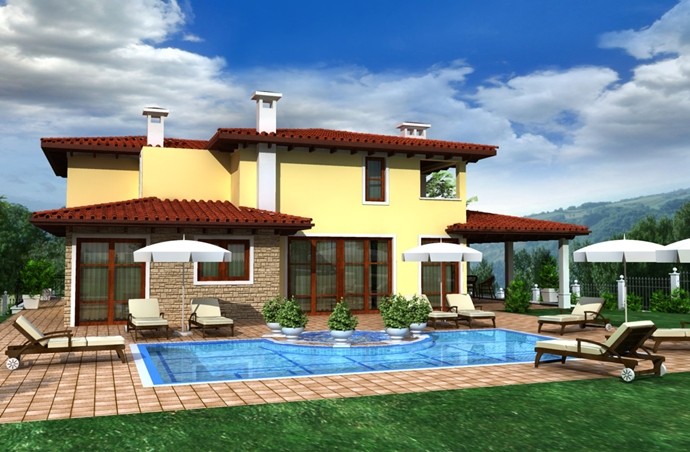
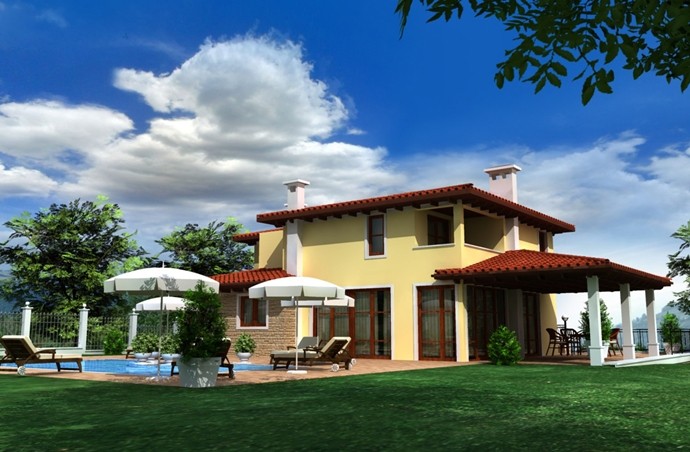
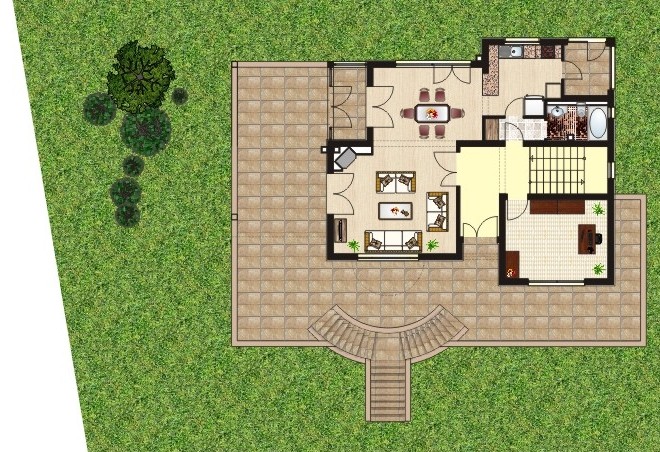
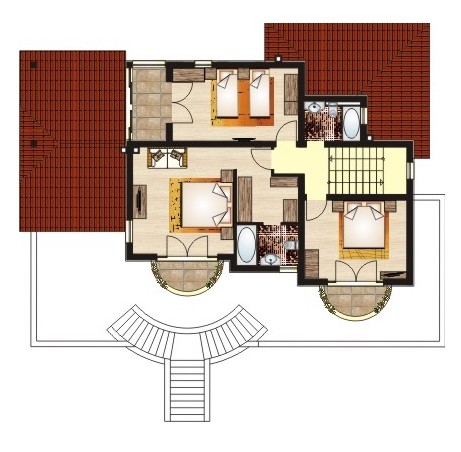
Feasibility study for residential building in a plot with considerable south inclination. The ground floor is directly accessed from the road on the south. The house consissts of living room, dining room, three bedrooms with en-suit bathrooms and study with library. The architectural style is inspired by the Mediterranean spirit.
Architect Nickolai Kutsarov Details:
- Area: 306 m2
- Year: 2005
- Client: Ivailo Dragomanov