ADELINA
Family House
Varna
Family House
Varna
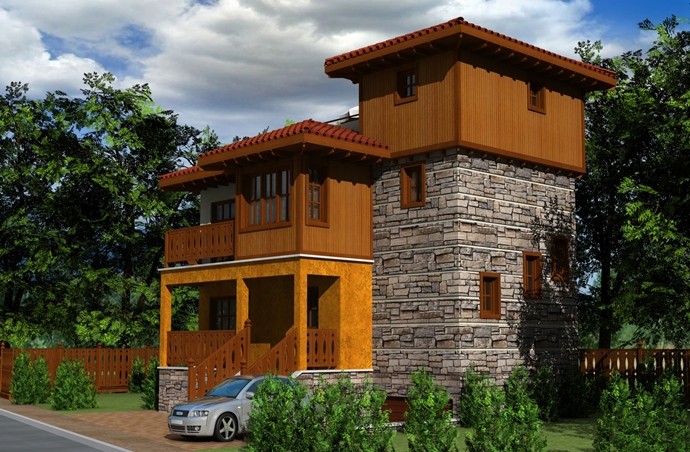
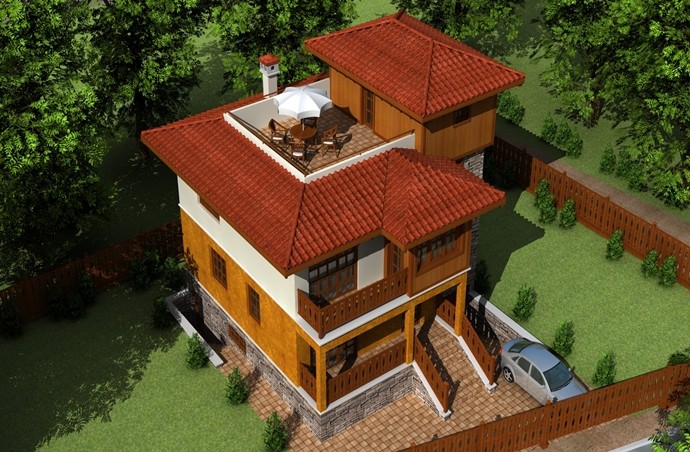
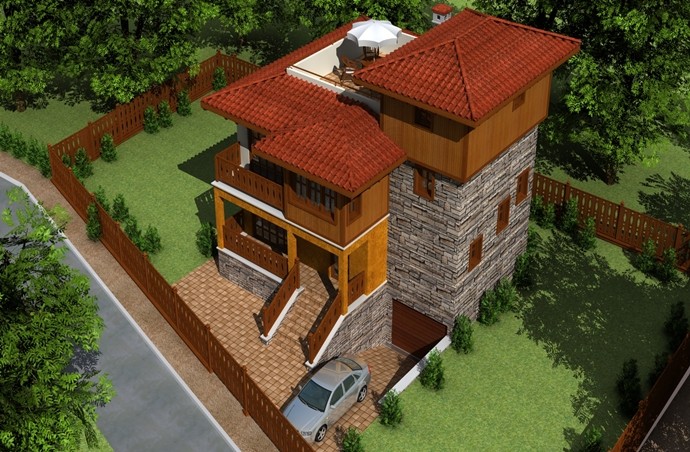
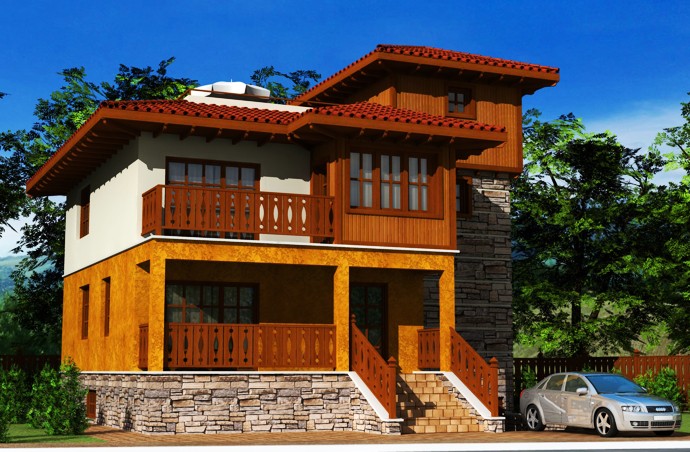
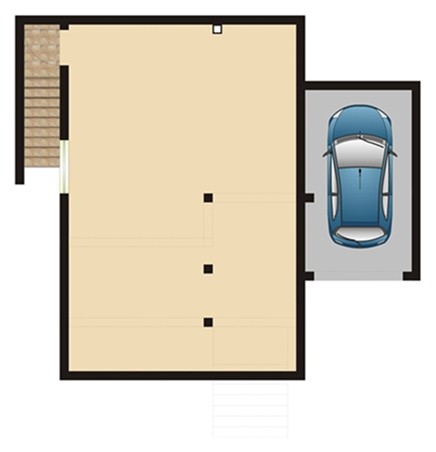
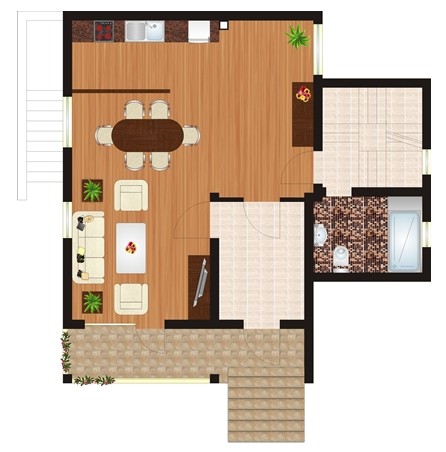
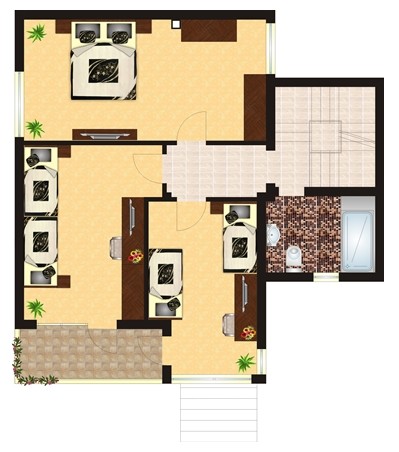
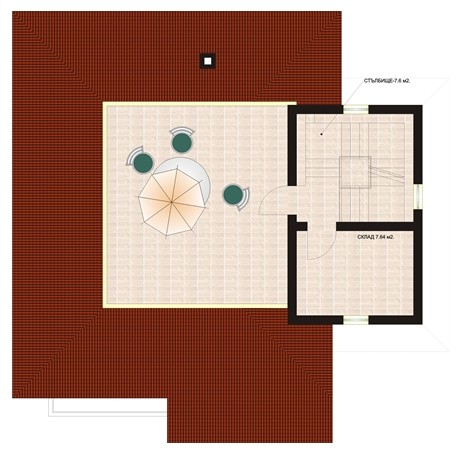
Reconstruction of existing two storey house. The new house incorporates a spacious living/dining room, kitchen on first floor, three bedrooms with en-suite bathrooms on second floor and open terrace on top. Traditional architectural style is implemented to blend local style.
Architect Nickolai Kutsarov Details:
- Area: 250 m2
- Year: 2007
- Client: Adelina Ivanova