JASMINA
Apartment Building
Varna, Bulgaria
Apartment Building
Varna, Bulgaria
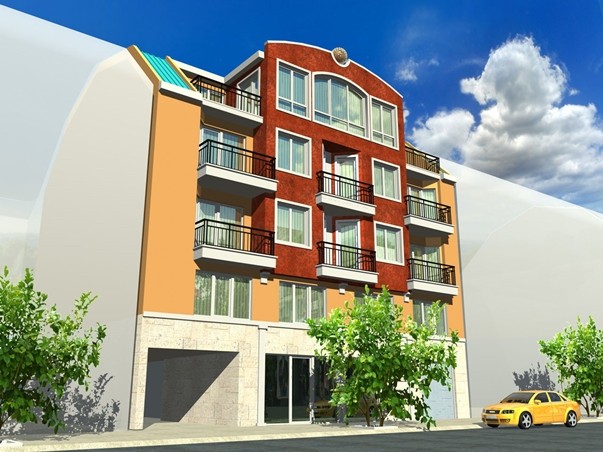
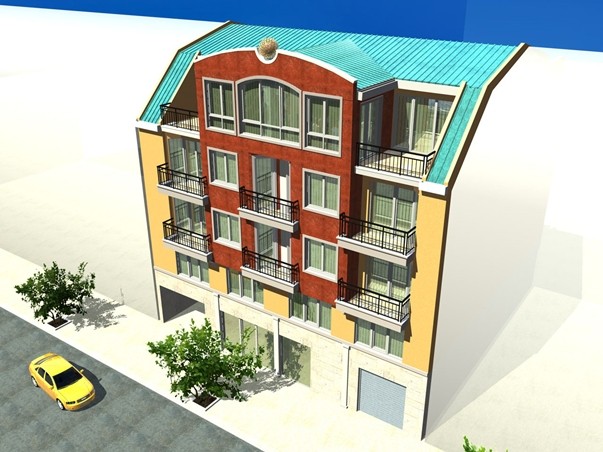
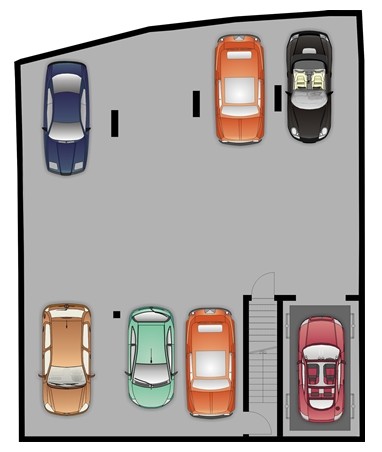
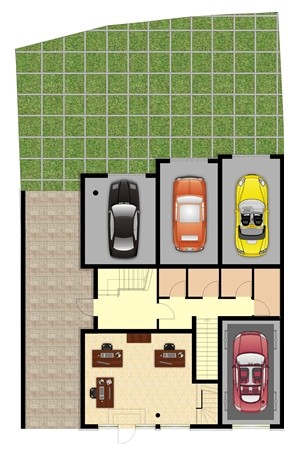
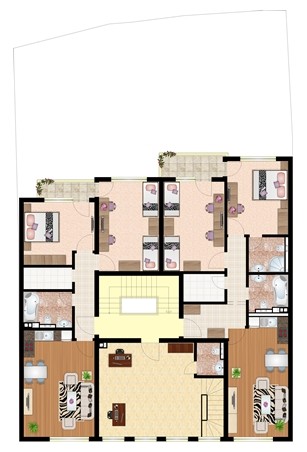
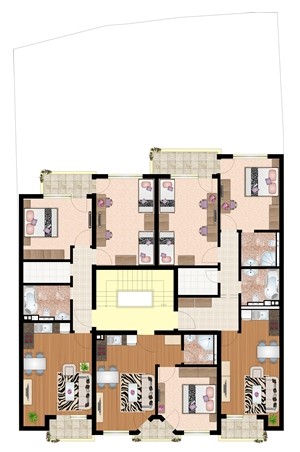
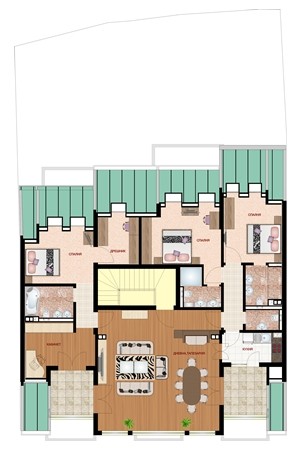
The building comprises of underground floor, three typical floors and attic. A parking lot or seven cars accessed through a car lift are organized in the underground floor. First floor is laid with office, three garages and stair well. There are seven apartments in the typical floors and a penthouse in the attic.
Architect Nickolai Kutsarov Details:
- Area: 1365 m2
- Year: 2008
- Client: Antoaneta Gaidova